C 39 project overview
Welcome to A C39 North Rehab, A premium residential project designed to offer an unparalleled living experience. Located in one of New Cairo's most prestigious areas, this project combines modern architecture with a serene environment to create the perfect home.

Units, areas and floor plans
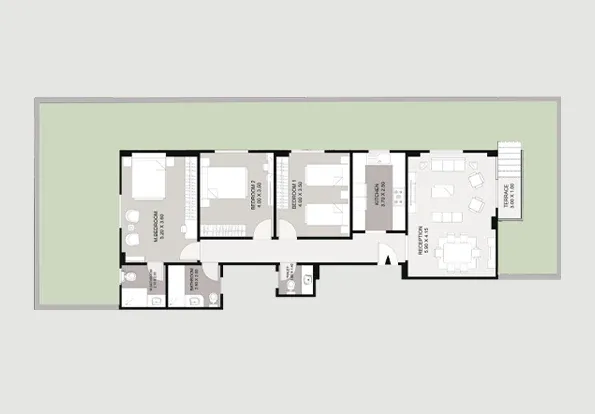
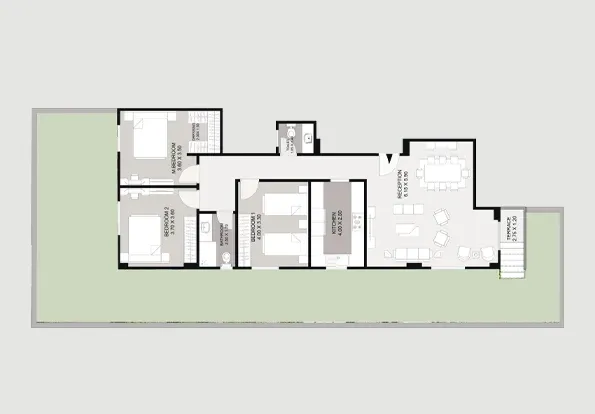
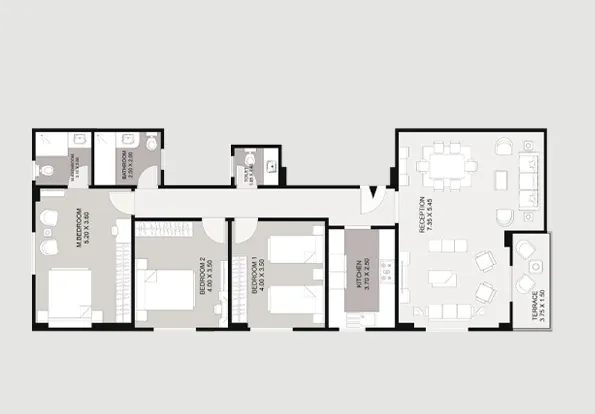
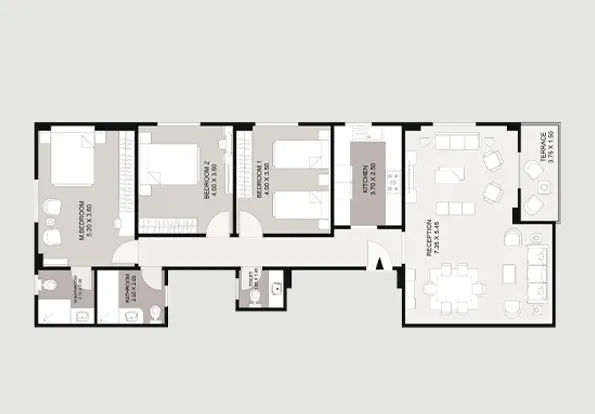
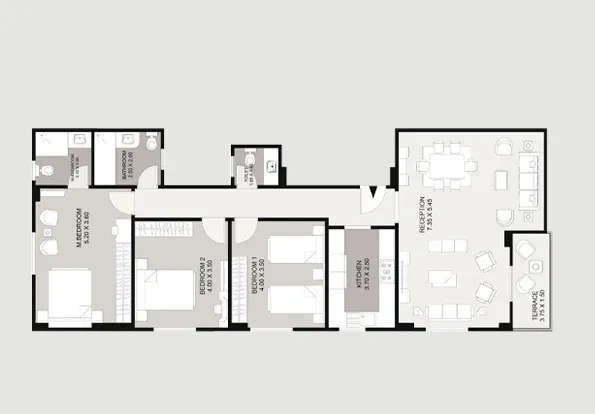
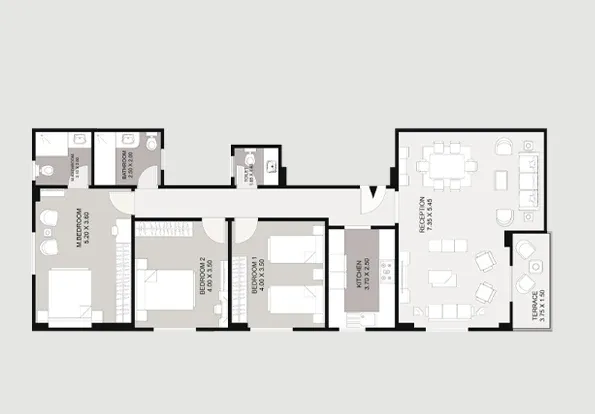
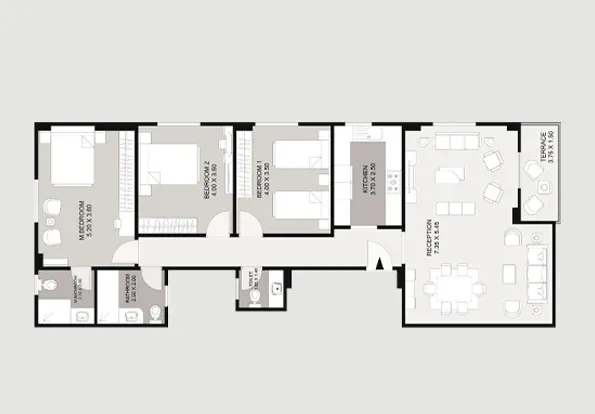
The published project data includes 8 unit plans across 4 floors or levels. Recorded areas range from 152 to 175 square metres. The documented layouts include 3-bedroom homes. Each unit entry presents its recorded status, total area, room count, interface and plan so visitors can compare the available information directly on this page.
When comparing C 39 with other projects in North Rehab, review the area, room arrangement, floor, interface and recorded unit status together. The plans and images on this page explain the documented options, while the brochure—when available—provides an additional reference that can be downloaded and retained. Availability reflects the published project data and may change, so visitors should contact the sales team to confirm the latest information before making a decision.
This page is based on Iconic Development's available project record and organizes the documented description, images, plans, features and location where each item is available. Before choosing a unit, compare more than the total area: floor position, room arrangement, interface and recorded status can distinguish one layout from another. Using the page this way helps visitors prepare specific questions for the sales team and request clearer confirmation about the most suitable option. Prices, delivery promises and other commercial terms are not added when they are absent from the source record, so time-sensitive information should always be confirmed directly with the company.
Project features
Documented project features include: Insulating Paints، Noise Insulating Aluminum، Marble Entrances، Elevator From The Garage To The Roof، Intercom، Armored Doors، Central Satellite، Private Drainage For The Ground Floor، Surveillance Cameras، Garage And Storage For Each Unit.، Electronic Garage Doors..
Location and additional information
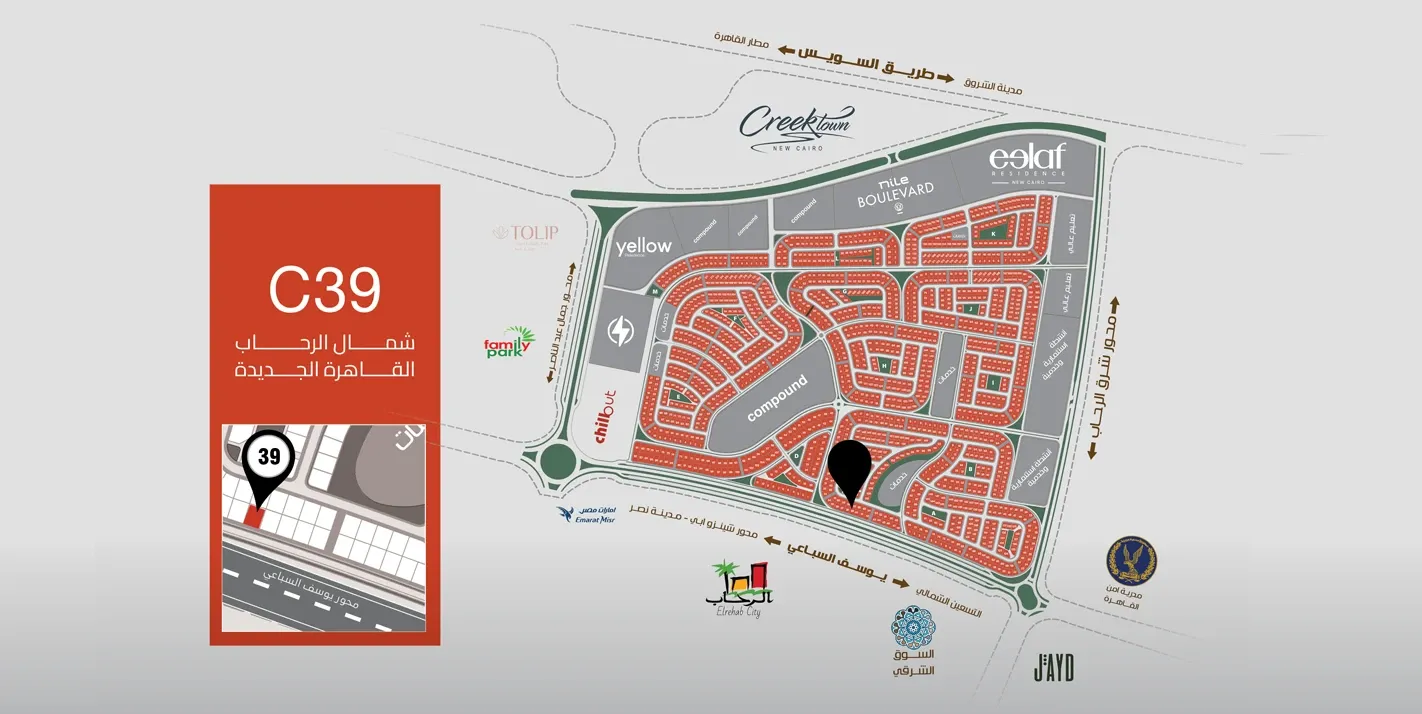
The project location in North Rehab places it within the wider New Cairo residential market. Use the directions link to review the mapped location, then return to the projects directory to compare other developments. The Iconic Development team can answer questions about plans, current availability, brochure information and any project detail that is not covered on this page.
Explore all current projects · Contact the Iconic Development team · View the project location on Google Maps · Download the project brochure